



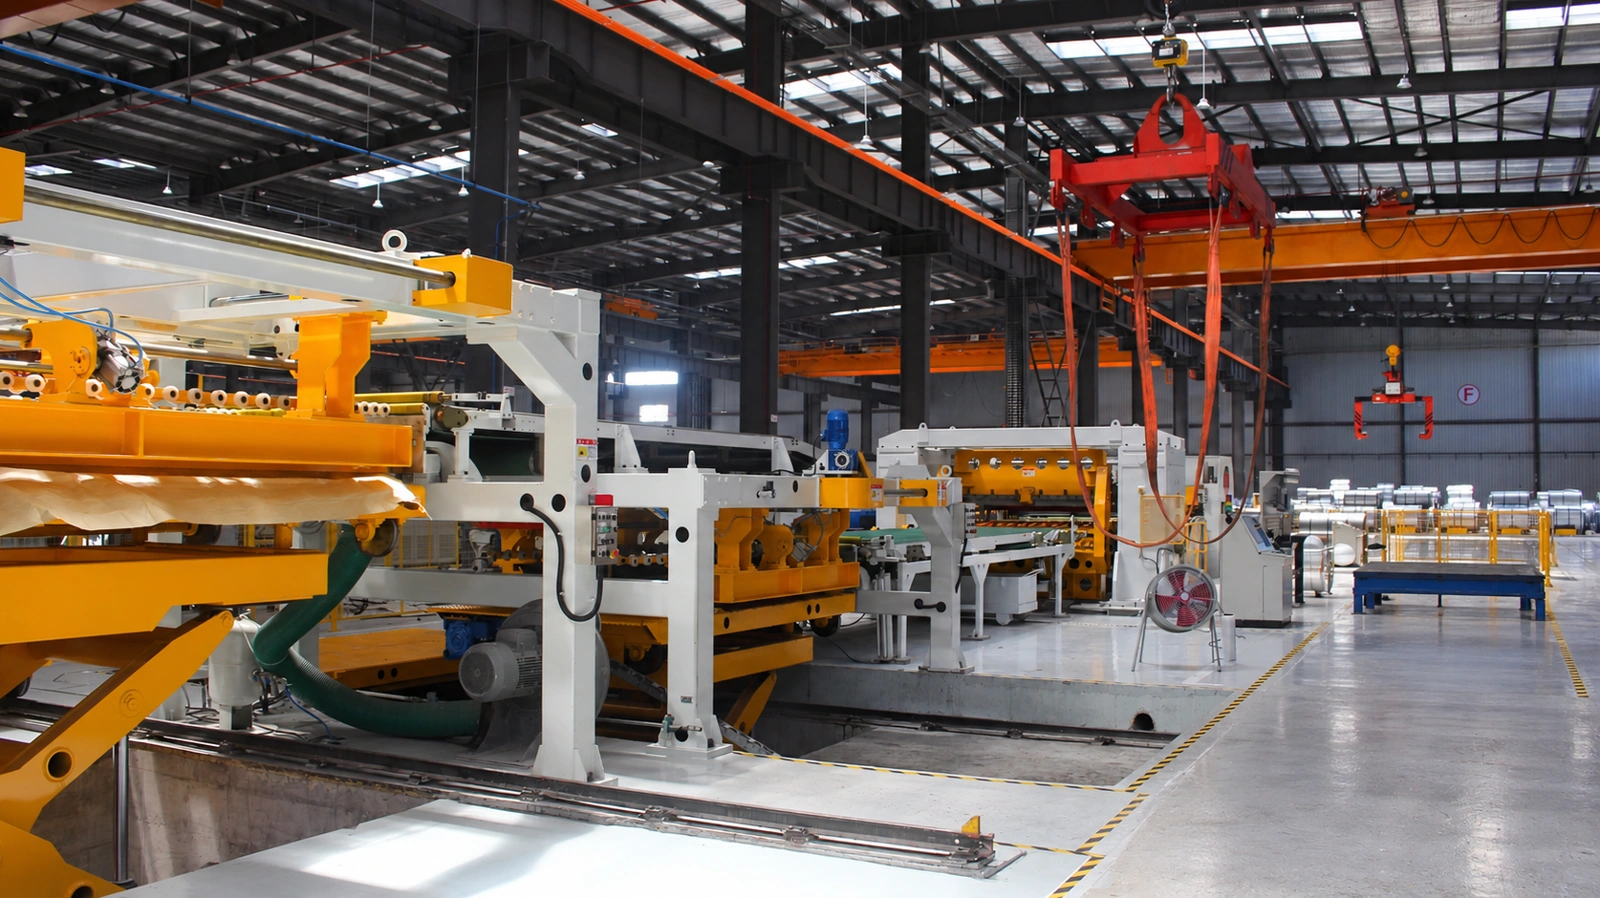
Measuring motor cores: CMM, vision measurement and height gauges in our quality lab
A stamped and stacked motor core has to meet tight tolerances on bore, slots, stack height and perpendicularity. Here is how we measure them.
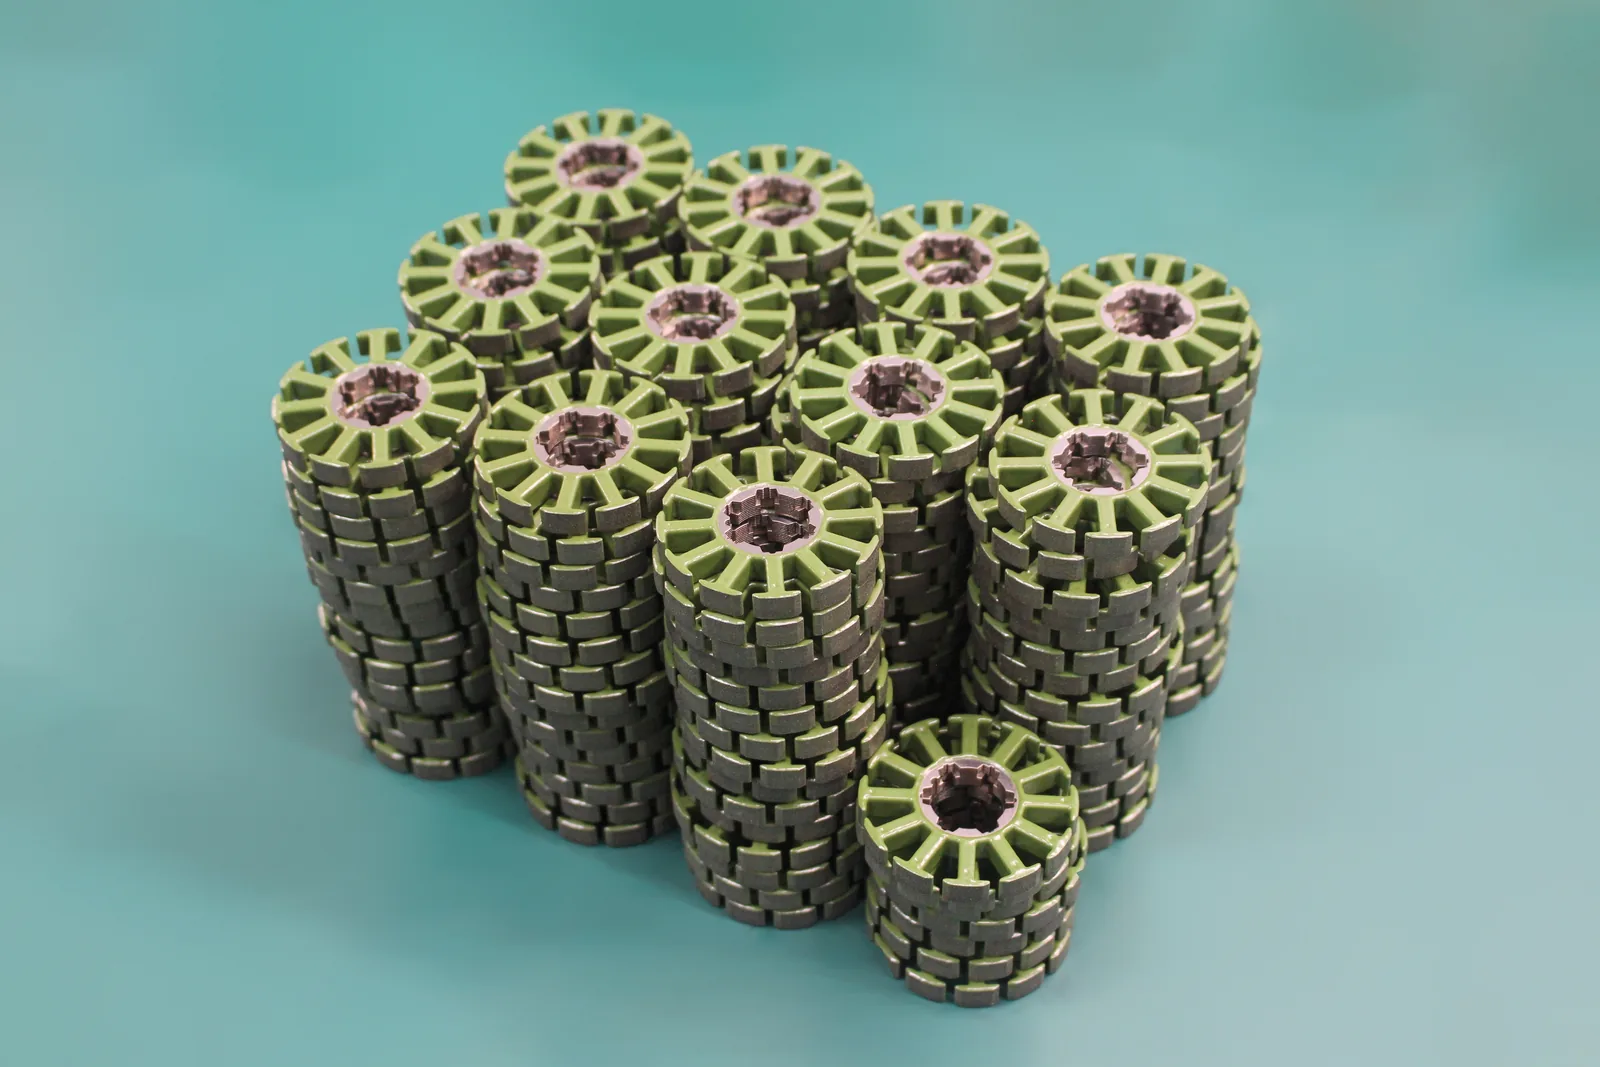
A stator or rotor core is a stack of thin laminations held together by interlocking points or welding. Small errors add up: a slot that is a few hundredths of a millimetre narrow can make winding difficult, and a stack that is not square to its axis causes air-gap variation in the motor. Our quality lab checks laminations and finished cores with three complementary instruments.
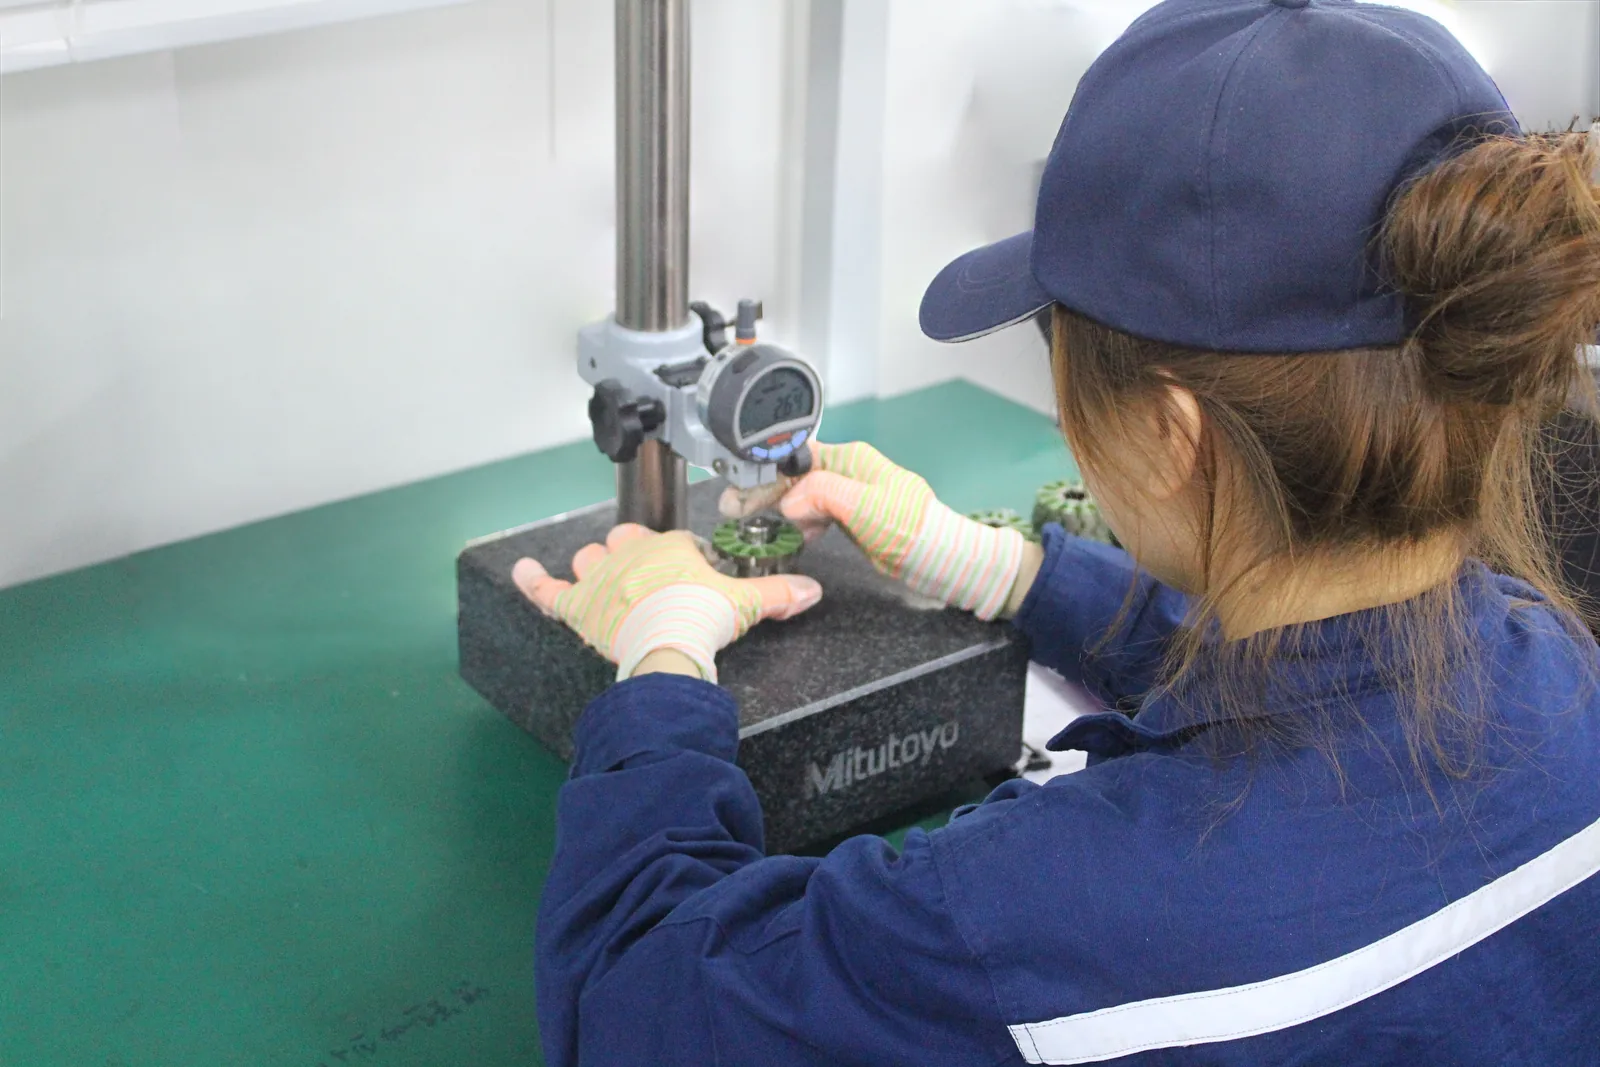
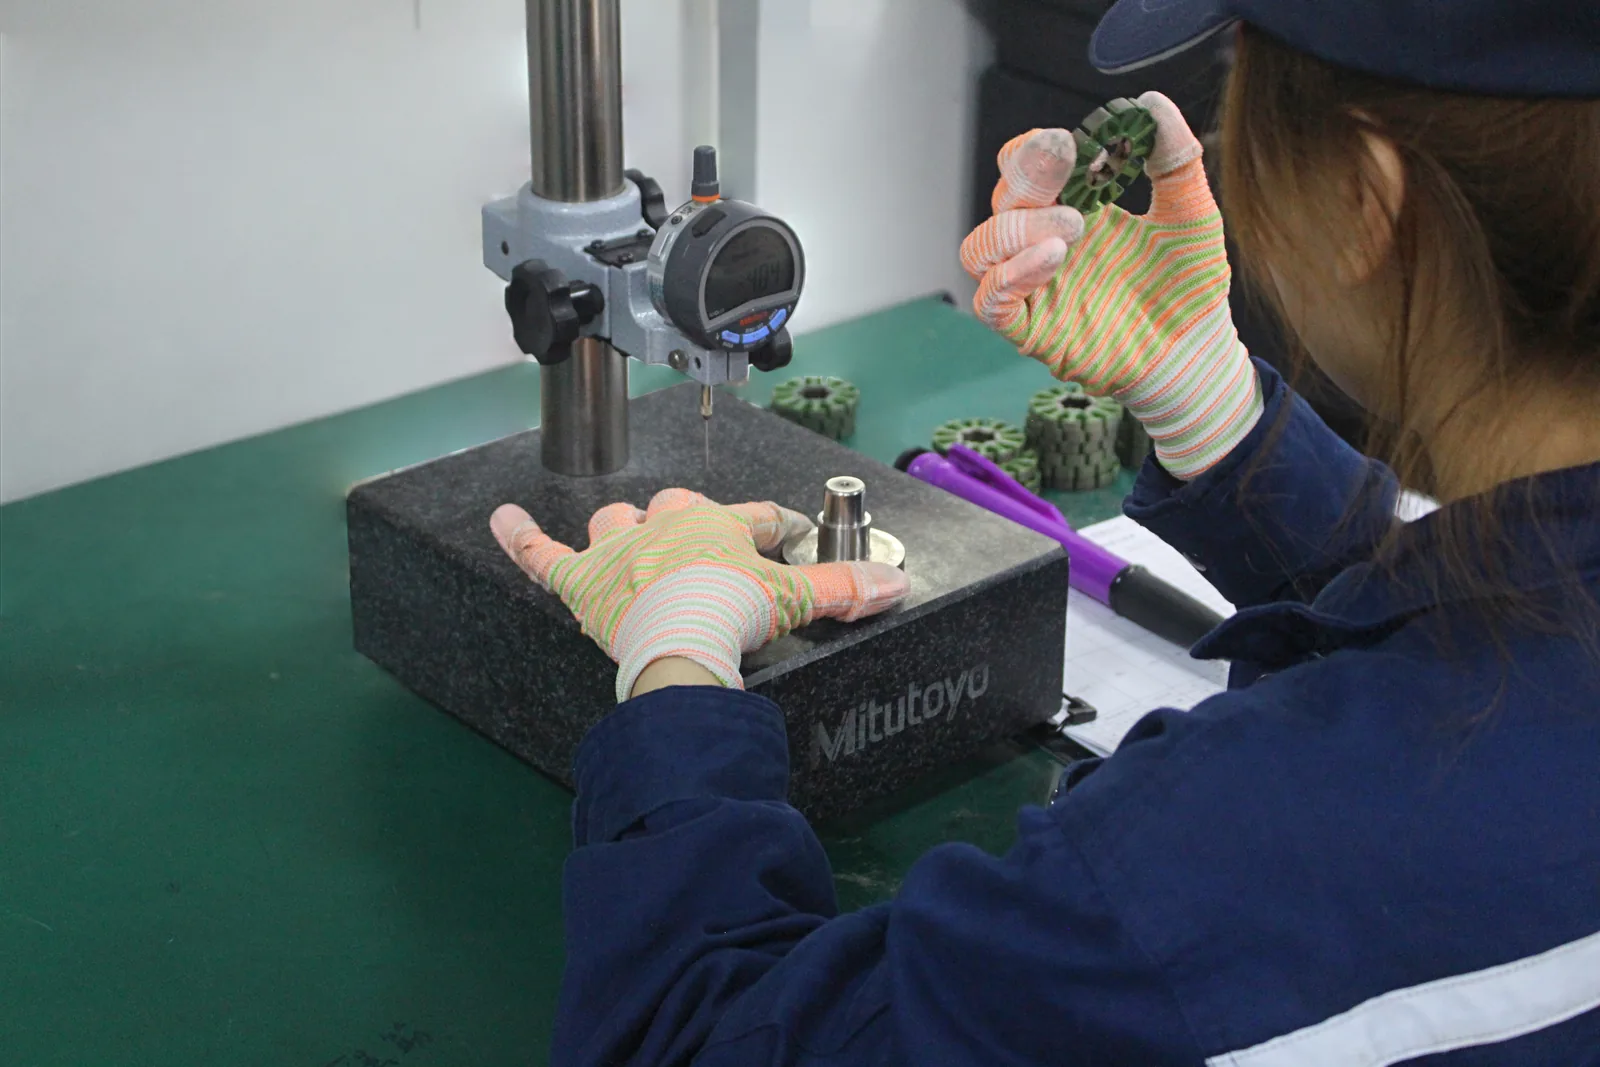
1. Height gauge on a granite surface plate
Stack height and parallelism are measured on a granite surface plate with a digital height gauge. Several points around the core are measured; the spread between them shows whether the stack is parallel. Inspectors wear gloves so that the coated laminations are not marked.
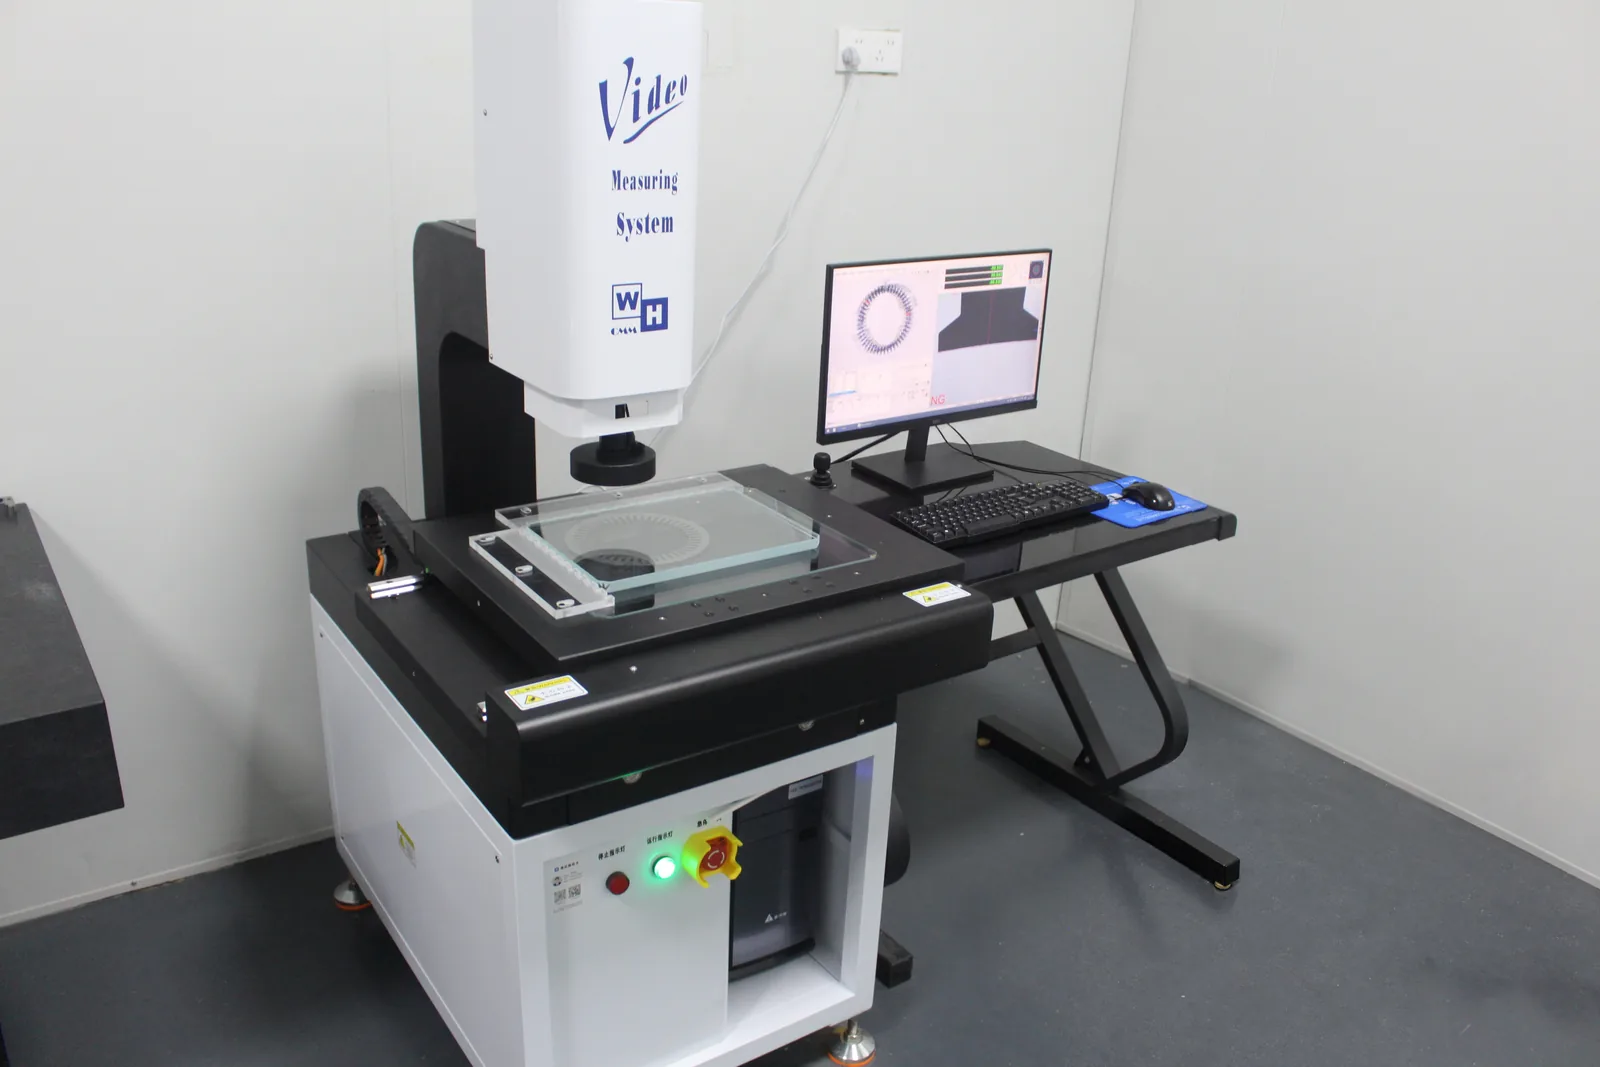
2. Vision measuring machine
Single laminations are measured on a vision measuring machine. The camera captures the full outline, and the software compares bore diameter, outer diameter, slot width, slot depth and tooth width with the drawing. Because it measures without contact, it is well suited to thin, flexible parts and to first-article checks after a die change.
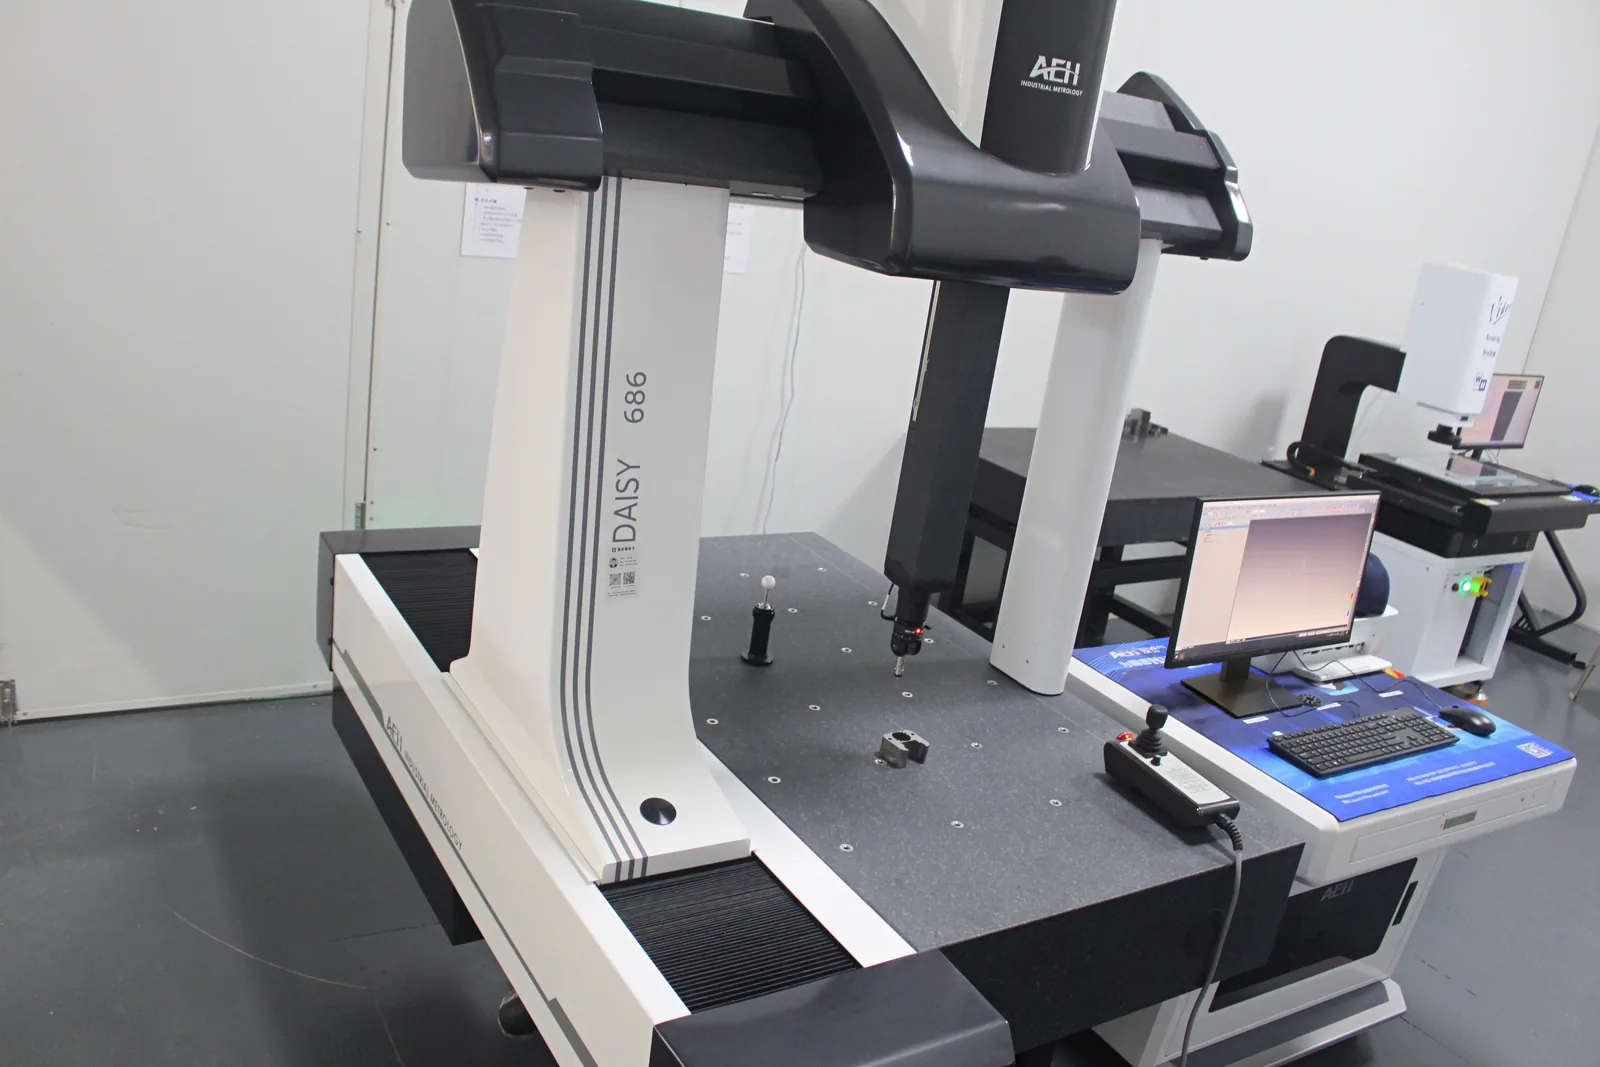
3. Coordinate measuring machine (CMM)
For three-dimensional features—perpendicularity of the stack to its datum face, concentricity of bore and outer diameter over the full height, positions of mounting holes—we use a coordinate measuring machine. CMM programs are prepared from the customer drawing, so repeat orders are measured in exactly the same way.
When each check is done
- First article after die setting: vision measurement of the lamination and CMM of the first stacked core.
- During the run: periodic height and burr checks at the press.
- Before packing: final dimensional check of samples from each lot.
Inspection reports can be supplied with deliveries. Tell us which dimensions are critical for your motor, and we will include them in the first-article report and the routine checks.

